SleevePODZ systems

Flexo Sleeve Storage, Built for the Plate Room

Every active sleeve should have one place to live — upright, off the floor, and easy for the next shift to find and return. SleevePODZ puts flexo sleeve storage on mobile carriages, so the crew opens one working aisle where it needs access instead of giving permanent floor space to every row. The layout starts with your sleeve count, repeats, widths, and room — not a standard rack.

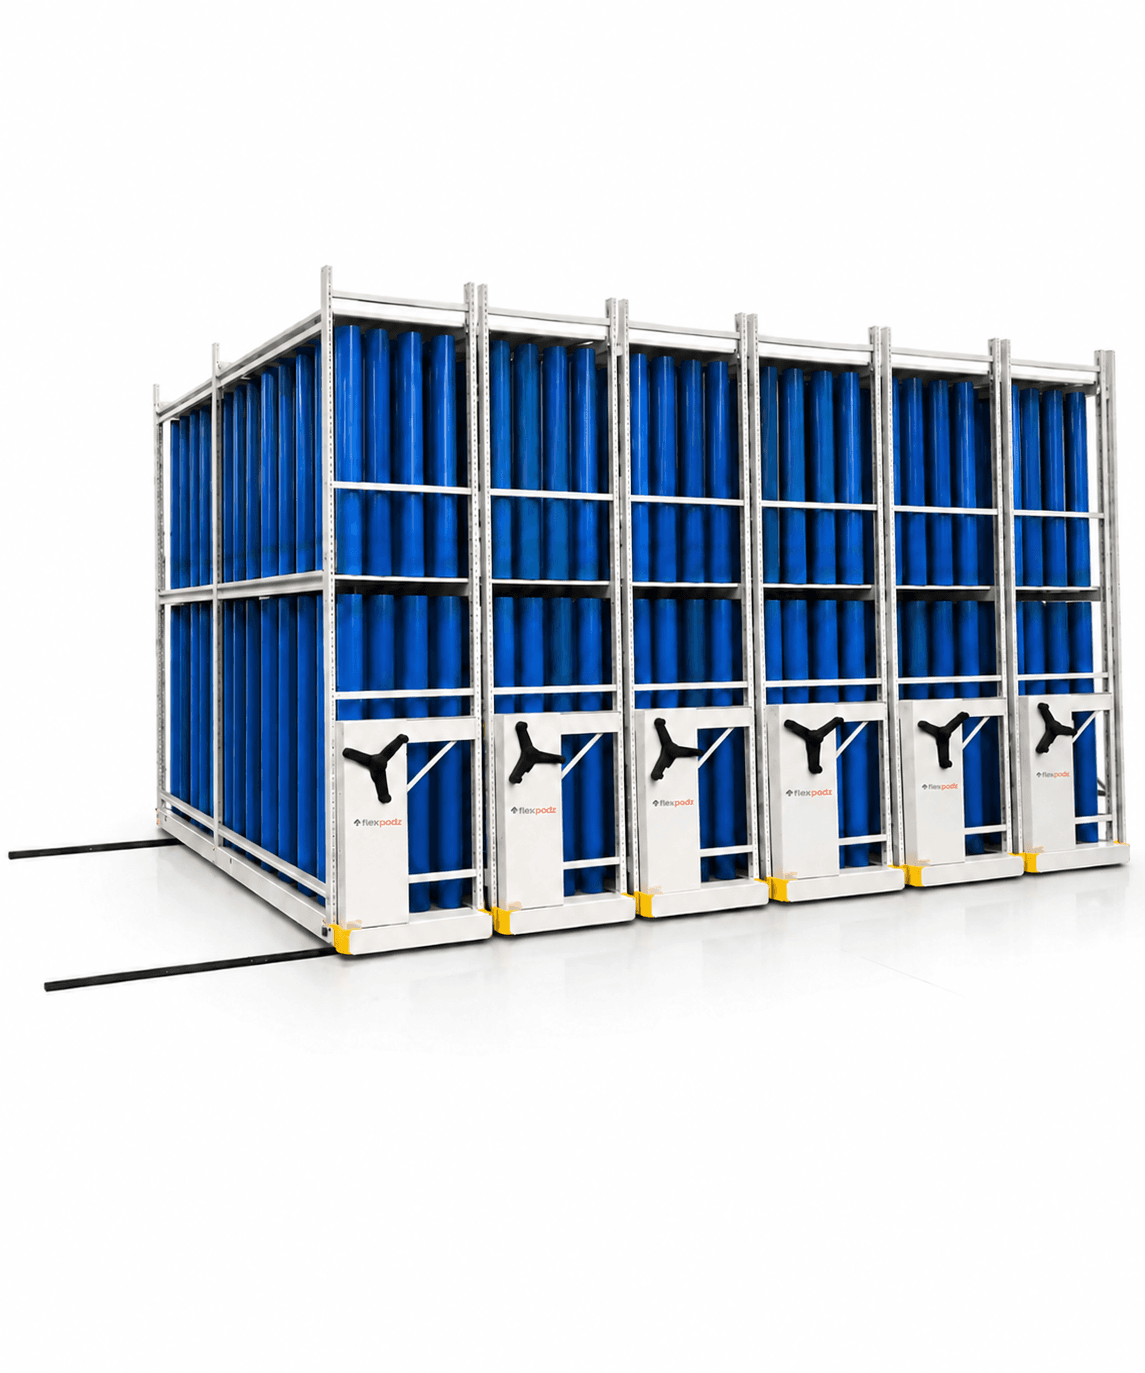
Two-level mobile SleevePODZ system holding flexographic printing sleeves vertically

Storage position

Vertical sleeve support

Carriage format

One- or two-level rows

Movement

Mechanical-assist handles

Floor rail

1/2-inch profile, ADA compliant

The system in motion

Storage condition

Why sleeves belong upright and off the floor

A sleeve stored horizontally carries its load through a limited part of the cylinder. Over time, that condition can contribute to ovalization. A sleeve that is no longer round creates a problem at the point of use, when the crew is trying to mount the next job and the press schedule is already moving.

Floor storage creates a different exposure. Sleeves placed beside racks or near presses have no protected home. They are moved more often, collect contamination more easily, and sit in the path of normal production traffic. Vertical storage gives each sleeve a repeatable return location and removes the floor as an overflow plan.

System mechanics

How the mobile carriages work

01

Traditional fixed shelving needs a working aisle in front of every row. By sharing one working aisle instead of reserving an aisle at every row, a mobile layout can reduce the floor area assigned to storage — or hold more inventory in the area the plant already gave up. The builder shows what that means for the plant’s actual inventory and room.

02

The carriage layout is built around the inventory rather than a standard rack opening. Adjustable shelving accounts for mixed repeats and web widths. Track-mounted holders secure sleeves from the top so each position remains defined while the carriage moves. Two-level configurations use room height without forcing the plant into a three-level retrieval routine.

03

Mechanical-assist handles move the carriage along a low-profile floor rail — a 1/2-inch profile that is ADA compliant. The operator opens the needed aisle, locks the aisle in place, retrieves the sleeve, and closes the system after the return. The sequence is simple enough to repeat across shifts without relying on the one person who remembers where every sleeve is stored.

Start with the inventory

Size the system from the inventory

A useful layout starts with the sleeve inventory. Count each repeat, record sleeve width, separate active inventory from obsolete inventory, and note any sleeves that need different handling. Room dimensions matter, but the inventory determines the holder pattern and carriage count.

Enter the active sleeve count, repeats, widths, and room dimensions. The builder returns a starting carriage count and footprint. Final floor, load, clearance, and anchoring checks still happen before engineering is released.

Build a layout from your sleeve inventory

Defensible planning

The Operational Capacity Evaluation

If storage is the known problem, start with the builder. If the plant also needs to document search time, travel, damage exposure, and safety workarounds, the onsite Operational Capacity Evaluation measures the current setup with source-tagged findings finance can trace — and builds the case for the capital request.

Review the onsite Operational Capacity Evaluation

Buyer questions

Questions plant teams ask before approving a layout

How many sleeves fit in each section?

Capacity changes with repeat, outside diameter, width, holder spacing, and whether the plant uses one or two levels. Enter the active inventory in the builder to get a starting section and carriage count. Final capacity is confirmed after the floor, clearance, and handling method are reviewed.

Can the system store plates and sleeves together?

Yes, a plate room can be planned with SleevePODZ and PlatePODZ in one coordinated layout. The sleeve holders and flat plate-box shelves remain purpose-built for their own inventory, while the carriage and aisle plan can be evaluated as one system.

What floor conditions does the track need?

The floor rail has a 1/2-inch profile and is ADA compliant. It needs a stable, level, load-bearing floor and a clear anchoring plan. Existing joints, drains, coatings, slopes, and embedded utilities are reviewed before the rail layout is approved. Final floor suitability is confirmed for the specific plant.

How is SleevePODZ installed?

Installation follows an approved layout. The floor is checked, the floor rail is set and anchored, the carriages and shelving are assembled, the holders are placed for the inventory, and the locking and movement sequence is checked before the system is turned over to the crew.

Can the layout change when the sleeve mix changes?

The shelving and holder arrangement can be adjusted for a changing mix of repeats and widths. Larger changes still need a capacity and clearance review so the revised layout keeps the aisle, carriage, and retrieval conditions the plant approved.

Start with the current setup

Show us the inventory, the room, and the retrieval problem.

Cookies

Flexopodz uses website activity to improve builders and follow up on submitted project interest.

Privacy details
Cookie settings

Keep only the basics needed for the website to work. Website insight tracking will stay off for this browser.